
HPR Avani Floor Plans
Two 4 BHK row-villa typologies built G+2 with an additional terrace floor - East 2,933 sq.ft. and West 3,150 sq.ft. Browse plans grouped by typology. In the same Bengaluru shortlist, Houze of Jindal Zolaah helps readers think beyond unit size and ask whether the format actually supports the routine they are buying for.
Two villa typologies, one programme
| Parameter | East-facing villa | West-facing villa |
|---|---|---|
| Built-up area | 2,933 sq.ft. | 3,150 sq.ft. |
| Bedrooms | 4 BHK | 4 BHK |
| Floors | G + 2 + terrace | G + 2 + terrace |
| Number of villas | 40 | 43 |
| Indicative starting price | Rs 3.6 Cr | Rs 3.86 Cr |
| Headline rate | ~Rs 12,270 / sq.ft. | ~Rs 12,270 / sq.ft. |
Browse plans grouped by villa typology
Each villa is delivered across four floor plates: ground, first, second and a covered terrace deck. Switch tabs to see the plans for each typology.
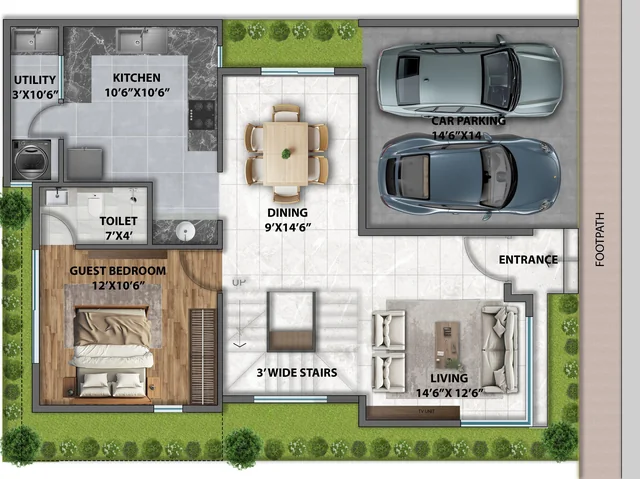
West villa - Ground floor
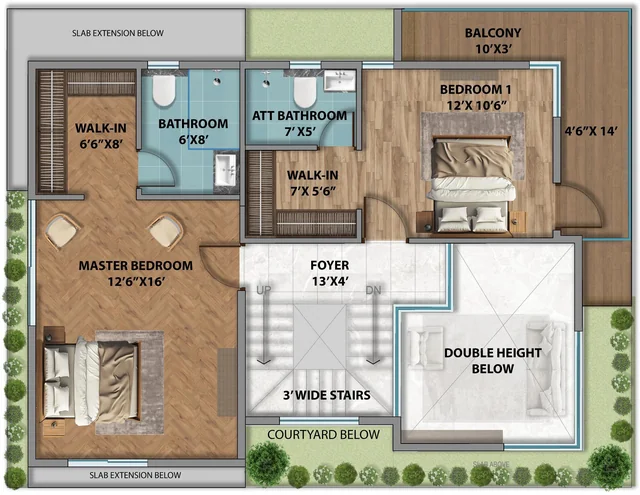
West villa - First floor
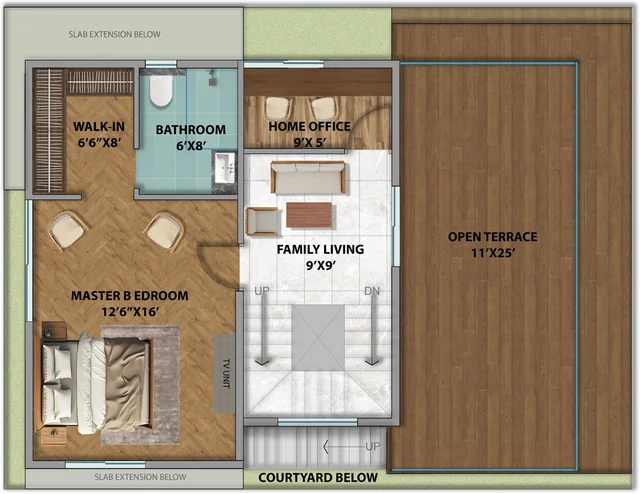
West villa - Second floor
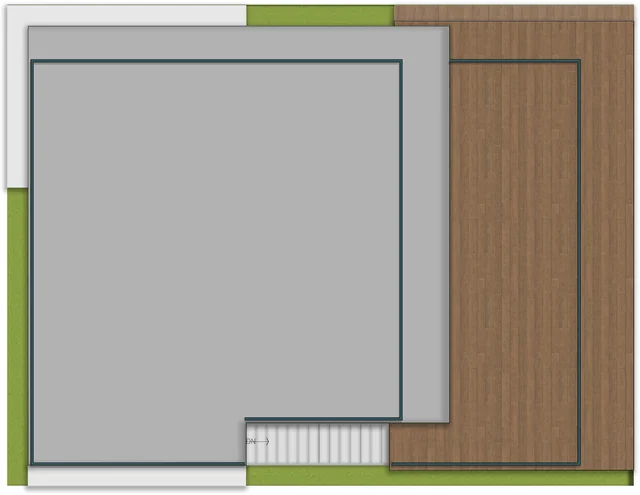
West villa - Terrace floor
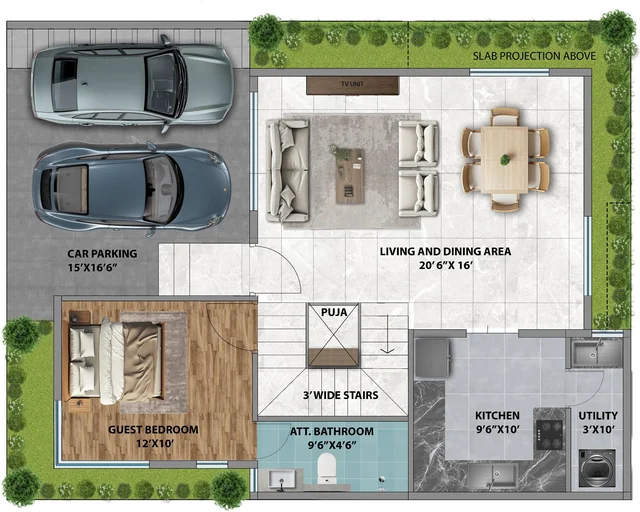
East villa - Ground floor
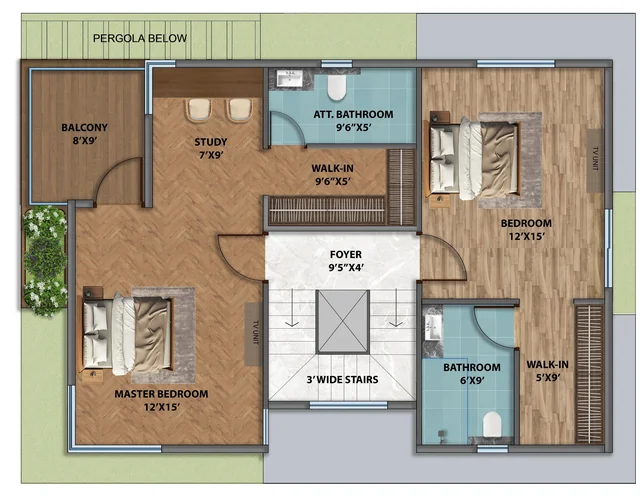
East villa - First floor
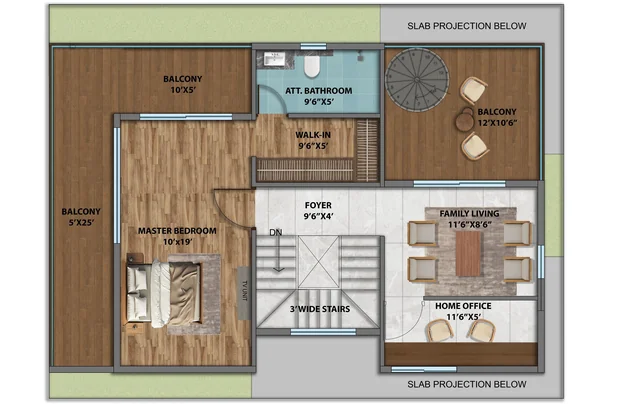
East villa - Second floor
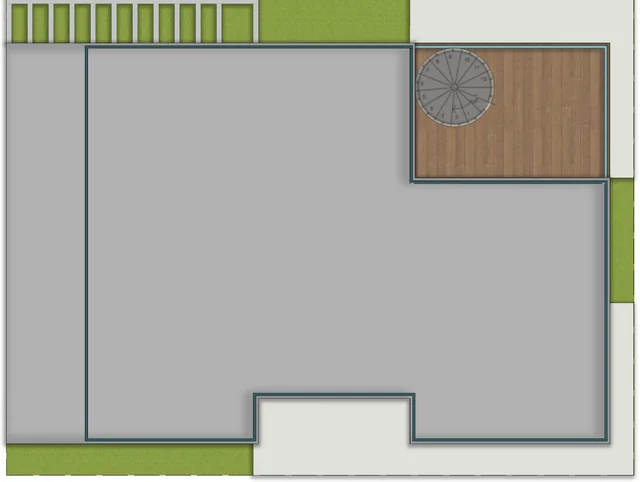
East villa - Terrace floor
What the RERA filing will confirm
The 2,933 and 3,150 sq.ft. figures published in the pre-launch materials are best read as built-up area for each villa (the footprint across all floors, including external walls). Once Karnataka RERA registration is issued, the RERA carpet area for each typology will be published alongside the sanctioned drawings - that is the legally binding number to reference.
For a 4 BHK row villa with shared party walls, the carpet-to-built-up ratio typically lands around 80-84%. Indicative RERA carpet area is approximately 2,360-2,460 sq.ft. for the east-facing typology and 2,540-2,640 sq.ft. for the west-facing typology. Confirm against the RERA-approved Agreement of Sale.
How a typical Avani villa reads from the front door to the terrace
The ground floor opens with a covered porch, a stilt-level car park for two vehicles and the entry foyer. The foyer flows into the formal living and dining axis, with a powder room tucked under the staircase. The modular kitchen sits at the rear of the ground floor with a separate utility / wash yard - sized to take a washing machine, a dishwasher, the kitchen waste bin and the back-door service entry. The ground-floor guest bedroom carries an attached bath and a private balcony or window onto the rear yard, making it suitable for elderly parents who prefer not to climb stairs, or for a long-stay guest who needs independence from the upper-floor family rooms.
The first floor carries the master suite and the junior-master bedroom. The master suite is the largest single room in the villa, with a walk-in wardrobe lobby, an attached master bath (typically with a separate shower stall, a soaker tub or twin vanities depending on typology) and a private balcony overlooking the entry porch or the rear garden. The junior-master is sized one notch smaller, with its own attached bath and balcony. The first-floor family lounge sits between the two bedrooms, acting as a transition space and a private upstairs sitting room for the family.
The second floor carries the fourth bedroom (often used as a teen / study room), a second family lounge or multi-purpose room (configurable as a home office, a gym or a media room) and an attached bath shared between the bedroom and the lounge. The second-floor lounge typically carries the highest window-to-floor ratio in the villa, making it the brightest room in the house.
The terrace floor is the format's signature offering. One half of the terrace is a covered party deck - sized to take a 12-seat dining table, an outdoor kitchenette and a lounge corner - and the other half is an open landscaped terrace with planter beds, a solar provision and a service shaft for future modifications (a Jacuzzi, an outdoor shower, an additional bedroom under the regularised FAR envelope, or simply a kitchen garden).
Which facing suits which household
The east-facing 2,933 sq.ft. typology is the compact-luxury choice. Buyers who choose the east villa typically prize morning light in the master suite and the kids' bedrooms - the master walks up to a sunrise face, the children wake up to a bright bedroom and the breakfast table catches the warmest light of the day. The east face is also acoustically calmer because the major weekday traffic on the corridor moves westward into the city in the morning and back eastward in the evening, leaving the east-facing rooms quieter through the working day. The east villa carries a marginally lower indicative price (Rs 3.6 Cr vs Rs 3.86 Cr) and a marginally lower maintenance corpus contribution on a per-sq.ft. basis.
The west-facing 3,150 sq.ft. typology is the host-and-entertain choice. Buyers who choose the west villa typically prize afternoon and evening light in the upper-floor lounges and the terrace deck - the family lounge catches the warmest light during the post-school window when the kids do their homework, the terrace deck reads beautifully at sunset for an evening hosting, and the master suite is bathed in golden hour light as the family winds down for dinner. The west villa also carries 217 sq.ft. of additional built-up over the east typology, taken up primarily in the master-suite footprint and the upper-floor lounges.
Households that travel internationally and operate on a non-Indian time zone often prefer the west villa because the late-evening sun aligns better with their effective working day. Households with school-age children who follow a standard Indian schedule often prefer the east villa for the morning-bright bedrooms. Vastu-sensitive buyers should consult a Vastu practitioner on the placement of the main door, the kitchen and the master bedroom against the facing; the developer's design team has worked both typologies to be Vastu-compliant on the standard parameters.
From a resale-and-rental angle, both typologies command comparable per-sq.ft. rates on the corridor. The east villas tend to clear marginally faster in the secondary market because of the lower absolute ticket, while the west villas tend to clear at marginally higher per-sq.ft. rates because of the larger built-up and the host-and-entertain positioning. Neither typology carries a systematic resale or rental disadvantage - both are recognised as the standard Avani product by the corridor's broker network.
For households planning to use the villa primarily as a weekday family home with weekend hosting, the west villa's larger upper-floor lounges and bigger terrace deck reward the use case. For households planning to use the villa primarily as a quiet long-term residence with infrequent large gatherings, the east villa's tighter footprint and lower running cost (smaller area to maintain, lower property tax, lower maintenance corpus) is the more efficient choice. Buyers should walk through both typologies at the show villa once available, with their family, at the time of day when the household actually uses the home most - the floor-plan choice that reads best on paper is not always the one that reads best when standing inside the room.
Reserve your spot at HPR Avani
Speak with our sales team for the current cost sheet, payment plan and a guided site visit.
Enquire Now →HPR Avani Floor Plans - Frequently Asked Questions
Two 4 BHK row-villa typologies built G+2+terrace: 40 east-facing villas of 2,933 sq.ft. built-up and 43 west-facing villas of 3,150 sq.ft. built-up. Both share the same four-bedroom programme.
The east-facing villa is 2,933 sq.ft. built-up across G+2+terrace - roughly 880 sq.ft. per main floor plus a 293 sq.ft. terrace covered party deck.
The west-facing villa is 3,150 sq.ft. built-up across G+2+terrace - roughly 940 sq.ft. per main floor plus a 330 sq.ft. terrace covered party deck. The 217 sq.ft. delta over the east-facing villa sits in the upper-floor lounges and master suite.
Three upper-floor bedrooms with attached baths, plus a ground-floor guest bedroom with attached bath. Master and junior-master are on the first floor; the other two bedrooms (one usable as a home office) are on the second floor.
The 2,933 and 3,150 sq.ft. figures are best read as built-up area. RERA carpet area will be published alongside the sanctioned drawings - indicative carpet is ~2,360-2,460 sq.ft. (East) and ~2,540-2,640 sq.ft. (West) at typical 80-84% carpet-to-built-up.
Layouts are indicative pre-launch. Final binding floor plans, RERA carpet areas and the Agreement of Sale will be published with the RERA registration. Do not make a financial commitment from these working layouts alone.