
HPR Avani Overview
A pre-launch 4 BHK row-villa community on a 4.25-acre parcel at Kannuru, 100 metres off the Hennur-Bagalur Airport Road in North Bengaluru, by HPR Infra. In the same Bengaluru market, Houze of Jindal Zolaah helps frame how another project presents scale, location logic, and the trade-offs a household should resolve before shortlisting.
A boutique row-villa community on the airport corridor
HPR Avani sits on a 4.25-acre parcel (4 acres + 7.5 guntas, or roughly 1,82,338 sq.ft.) at Kannuru village on the Kannuru-Bagaluru Road. The site is one hundred metres off the Hennur-Bagalur Airport Road, in the postal pincode 562149. The total programme is 83 row villas, configured as 43 west-facing villas of 3,150 sq.ft. and 40 east-facing villas of 2,933 sq.ft., each built G+2 with an additional terrace floor.
Roughly twenty per cent of the parcel sits under the villa footprint and internal driveways; the remaining eighty per cent is given over to landscape, the central 15,000 sq.ft. clubhouse and amenity precinct, perimeter sports zones, and stormwater / utility infrastructure. The project is also marketed under the alternate banner "HPR Shades of Green" on the developer's public pre-launch microsite - both names describe the same scheme.
The community is being delivered as a single phase. Indicative possession is 31 May 2030.
Project specifications
| Project | HPR Avani |
| Alternate name | HPR Shades of Green |
| Developer | HPR Infra / HPR Constructions |
| Project Type | Pre-launch 4 BHK row villas (gated community) |
| Location | Kannuru, Kannuru-Bagaluru Road, North Bengaluru – 562149 |
| Land Area | 4.25 acres (4 acres + 7.5 guntas) |
| Total Villas | 83 (40 East-facing + 43 West-facing) |
| Villa Format | G + 2 + terrace |
| Configurations | 4 BHK East 2,933 sq.ft. and 4 BHK West 3,150 sq.ft. |
| Clubhouse | 15,000 sq.ft. central block |
| Open Coverage | ~80% of parcel |
| Indicative Price | Rs 3.6 Cr (East) / Rs 3.86 Cr (West) |
| Possession (indicative) | 31 May 2030 |
| RERA Status | Registration awaited (Karnataka RERA) |
Approvals and regulatory status
Karnataka RERA registration is in process at the time of publication. The public pre-launch communications cite an expected registration around end-May 2026 - treat the date as indicative until the live filing appears on rera.karnataka.gov.in. The BBMP / Panchayat sanctioned plan and the environmental clearance pathway will be confirmed at launch.
No payment should be transferred to the developer or any third party until the live RERA registration number is published and the Agreement of Sale is shared.
"Sustainable by Nature" envelope
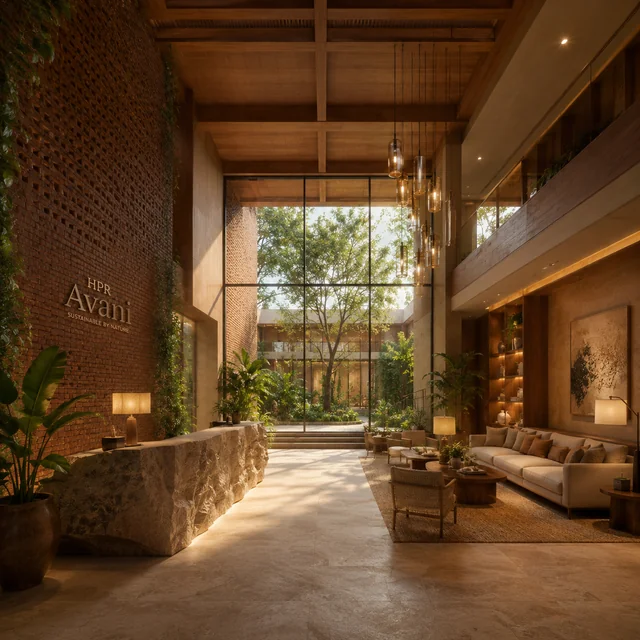
The developer's villa-presentation deck describes the elevation programme as the "Sustainable by Nature" template. In substance, the design choices that translate into measurable sustainability outcomes are: brick-clad facades for higher thermal mass; deep eaves overhangs and shaded fenestration; ~80% open coverage lowering heat-island gain across the community; on-site water cycle with rainwater harvesting, sewage treatment and dual plumbing; and solar provision on each villa's terrace floor.
Why a row-villa community at this address makes sense
The HPR Avani parcel sits at the inflection point of two structural North Bengaluru shifts. The first is the steady migration of villa demand from the old south-east villa belts (Sarjapur, Whitefield, Hosur Road) to the airport corridor, driven by KIA expansion, the elevated airport expressway, the Yelahanka aerospace cluster, the Hardware Park at Devanahalli and the planned KIA-Hebbal Blue Line metro extension. The second is the gradual exhaustion of contiguous large parcels inside the Hennur-Bagalur catchment - which means new row-villa launches at this footprint are becoming progressively rarer. A 4.25-acre, 83-villa boutique scheme on the same road as Bhartiya City is, in supply terms, a one-of-a-kind shortlist candidate rather than one of many.
For a buyer choosing between an apartment of similar built-up area on the same corridor and a row villa at Avani, the structural differences worth weighing are: outright ownership of the villa plot (the undivided share of land, or UDS, on a row villa is multiples of the UDS on an apartment of identical built-up), the absence of shared common walls on the long axis of the home, the right to add or modify the terrace within the sanctioned envelope, and the ability to install personal infrastructure (water softener, RO plant, solar inverter, EV charger, gas pipeline) without a society resolution. The trade-off, equally honestly: a villa community has a smaller resident pool over which to spread maintenance, lift / pump-replacement and amenity capex - which is exactly why a boutique 83-villa scheme is the right scale to keep per-villa maintenance affordable while still funding a serious clubhouse.
The G+2+terrace stacking is also a deliberate format call. A double-floor villa would force the four bedrooms onto a single upper floor, compressing master-suite proportions; a G+3 would have triggered lift-and-firefighting compliance overheads that boutique row-villa schemes try to avoid. G+2+terrace is the sweet spot: it lets three bedrooms breathe on the upper floors, keeps the ground floor for a guest bedroom plus living/dining, and converts the rooftop into a usable entertainment deck rather than a wasted slab.
Reading the villa numbers the way a solicitor would
The 2,933 sq.ft. and 3,150 sq.ft. headline numbers on the public pre-launch deck describe the villa built-up area - the sum of carpet, internal walls, balconies, the terrace deck and the staircase footprint, summed across ground, first, second and terrace floors. The corresponding RERA carpet area - the figure that will appear on the Karnataka RERA filing and on the Agreement of Sale - is typically 70-75% of built-up for a row-villa typology of this size, which would put the indicative carpet at roughly 2,050-2,200 sq.ft. for the east-facing villa and 2,200-2,350 sq.ft. for the west-facing villa. The exact split between carpet, balcony and terrace will be confirmed by the developer's quantity surveyor against the sanctioned plan, and reflected on the RERA filing.
Equally important is the villa plot area - the undivided share of land that each villa carries on the sale deed. Indicative pre-launch communication points to plot widths of roughly 25 feet for the east villas and 28-30 feet for the west villas, with depths in the 60-65 foot range; the exact dimensions per villa will be specified on the sanctioned plan and reflected on the Agreement. Buyers should ask for the villa-specific plot dimensions, the UDS as a fraction of the 4.25-acre parcel, and the front-back-side setback diagram before committing to a specific villa number.
The third number to verify is the super built-up area. Row-villa schemes typically do not carry a heavy super built-up loading (the way an apartment does) because there is no lift lobby, fire staircase or common corridor proportioned to each unit. Most of the clubhouse and amenity capex sits inside the maintenance-corpus contribution rather than inside the per-villa super built-up. Buyers should treat any quote where super built-up materially exceeds built-up as a flag and request a written explanation.
The five documents to ask for before paying a booking amount
HPR Avani is a pre-launch project. The Karnataka RERA registration is in process at the time of publication, and the formal cost sheet, sanctioned plan and Agreement of Sale will be finalised at launch. For a pre-launch buyer, the operational rule is to refuse to transfer any payment - cheque, NEFT, UPI or otherwise - until the following five documents are in hand:
One, the live Karnataka RERA registration number searchable on rera.karnataka.gov.in with the project name HPR Avani / HPR Shades of Green and a matching parcel address at Kannuru, Kannuru-Bagaluru Road. Two, the sanctioned plan from the local planning authority (BBMP, BMRDA or the relevant Panchayat depending on the final jurisdiction of the parcel). Three, the RERA-approved cost sheet showing the base price, the floor / corner / facing premiums, the GST applicability, the registration and stamp-duty estimate, the club-membership fee, the maintenance corpus, the statutory charges and the indicative fit-out. Four, the title chain over at least thirty years, the Joint Development Agreement (if the parcel is being developed under a JDA structure) and the no-encumbrance certificate. Five, the Agreement of Sale (not just the booking-form one-pager) for clause-by-clause review by an independent solicitor.
The single most common pre-launch buyer regret across Bengaluru is paying a booking amount on the strength of a brochure and then discovering carpet area, possession date, parking allocation, club fees or maintenance corpus that differs materially from the booking conversation. Insisting on these five documents up-front is the cleanest way to insulate against that risk.
Reserve your spot at HPR Avani
Speak with our sales team for the current cost sheet, payment plan and a guided site visit.
Enquire Now →HPR Avani Overview - Frequently Asked Questions
HPR Avani is planned on 4.25 acres with 83 4 BHK row villas - 43 west-facing 3,150 sq.ft. and 40 east-facing 2,933 sq.ft. Final villa-by-villa layout follows the sanctioned plan and the Karnataka RERA filing once issued.
Two 4 BHK row-villa typologies built G+2+terrace - 40 east-facing villas of 2,933 sq.ft. and 43 west-facing villas of 3,150 sq.ft. - sharing the same four-bedroom programme.
The current indicative possession reference is 31 May 2030. The exact handover date for each villa will be specified in the RERA-approved Agreement of Sale once registration is issued.
HPR Avani is pre-launch. Karnataka RERA registration is in process. Treat the price, configuration and timeline references as working information until the formal brochure and RERA filing are published.
Because the project is pre-launch, timelines, layout references and price guidance are working information until the formal brochure and RERA-approved cost sheet are available.
RERA status and the live registration number, the sanctioned plan, the RERA-approved cost sheet, the title chain and the Joint Development Agreement (if any). The Karnataka RERA portal at rera.karnataka.gov.in is the authoritative source.